The House Construction.
|
|
The House Construction. |

|
I have always wanted to live close to my horses and after I had been
duly registered in HsinHsu County for the required two years, I applied
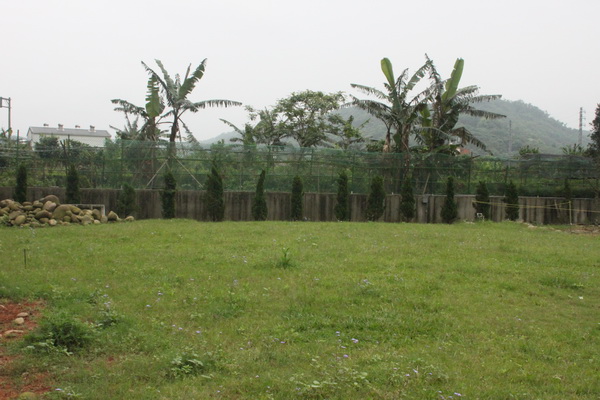
for a house building permit. Here is a view towards the northeast part
of the farm where I planned to build. 2012-04-19 |
 |
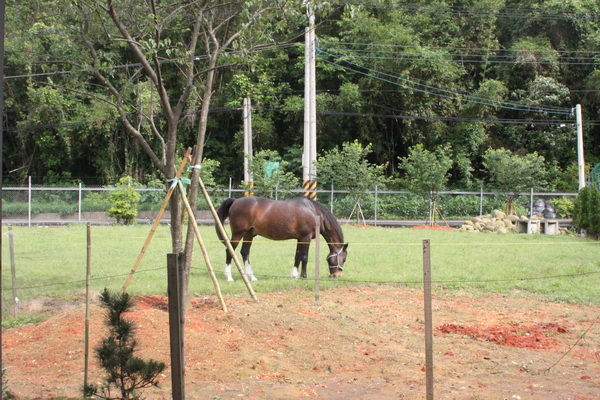
| Here is Lester grazing where the living room will be. 2012-04-21 |
 |
|
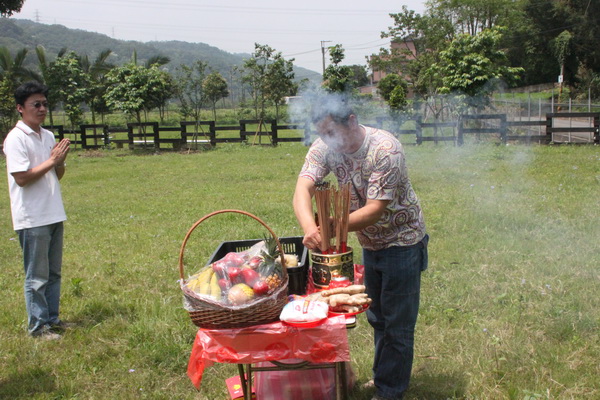 |
Before the construction was started, the building
company arranged a ceremony to appease the land gods and ask for
protection. 2012-04-23 |
|
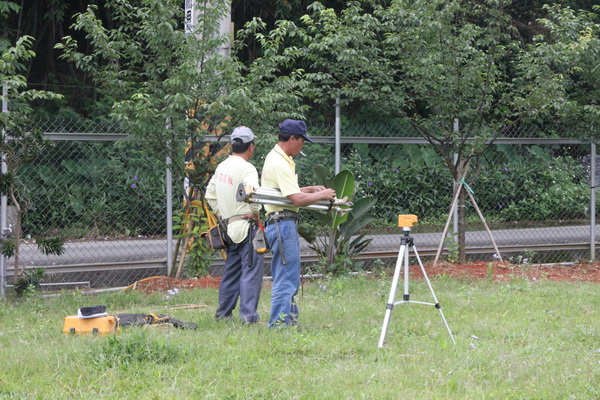
| The next day the land survey and marking started. We found that a
few of the trees were too close to where work was planned and they had
to be moved. 2012-04-24 |
 |
|
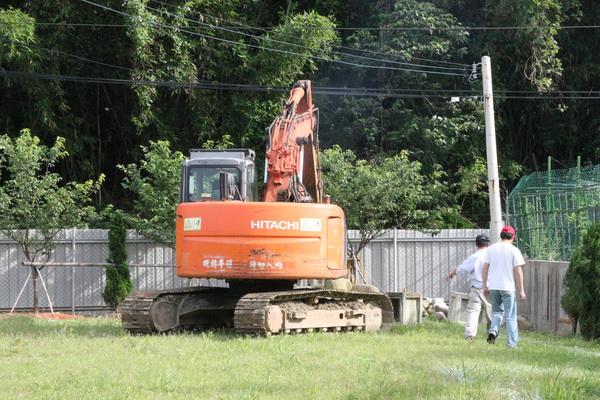 |
Finally, on May 1st the excavation started. 2012-05-01 |
|
|
|
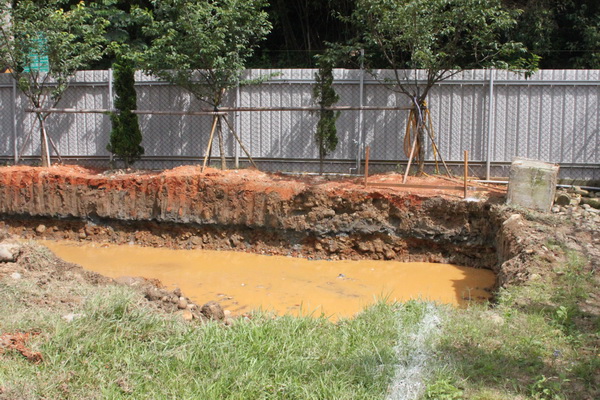
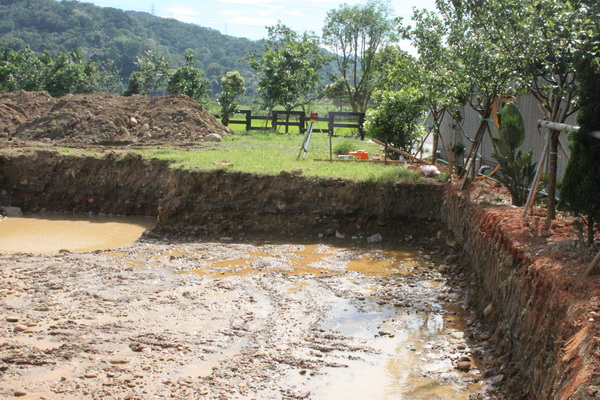
As soon as we were a little over 1 meter down, water started to seep in.
After all, this is an ancient riverbed I am building on. 2012-05-01 |
|
| Looking towards the south from the northern corner of the farm. 2012-05-01 |
 |
|
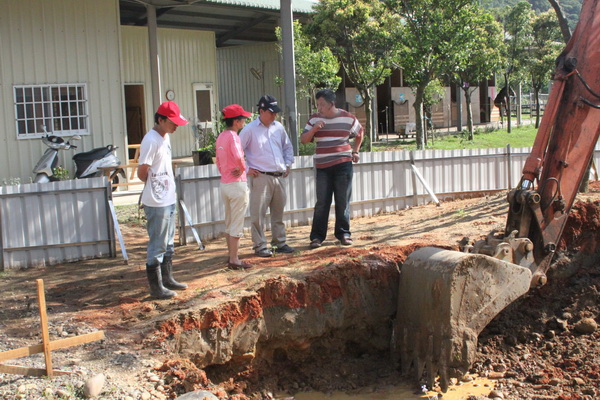 |
A quick conference with the construction company when it was discovered
that another tree had to be moved. From left: Mr. Lo, me, Mr. Lin and
Mr. Wang 2012-05-01
|
|
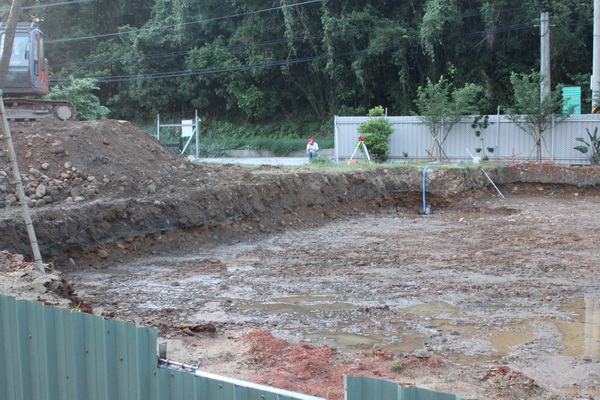
| Finally, as sunset approached, the excavation was finished and now
we waited for the concrete trucks. A thin layer of concrete was to be
laid at the bottom of the pit, to serve as a worksurface for the rebar
construction. 2012-05-01
|
 |
|
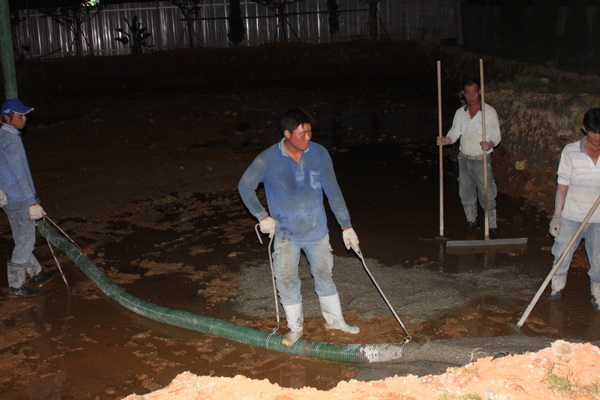 |
Late at night the concrete had been poured for the 2 inch thick work
surface. 2012-05-01 |
|
|
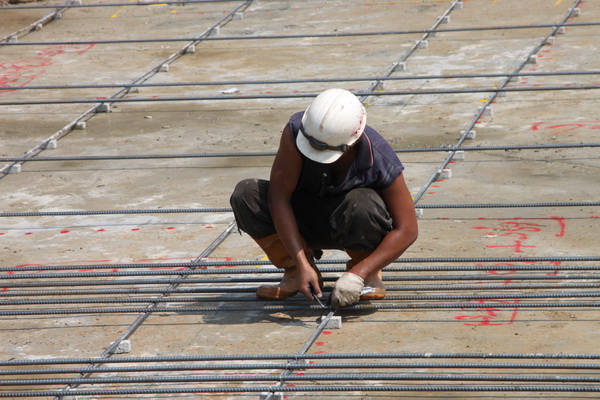
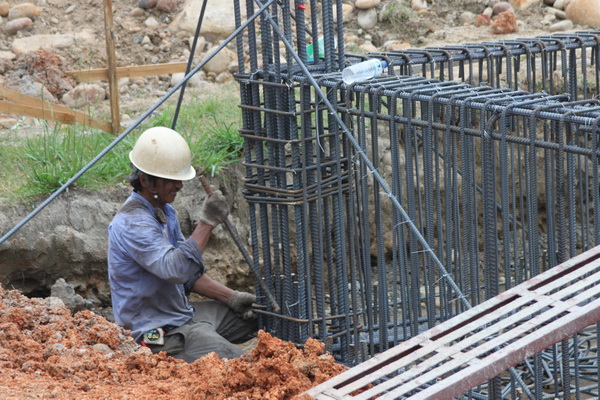
The surface was now ready for the rebar. Because Taiwan is in an earth
quake zone, the rebar work is very important and my father often visited
to inspect the quality of the tieing.
2012-05-07 |
|
|
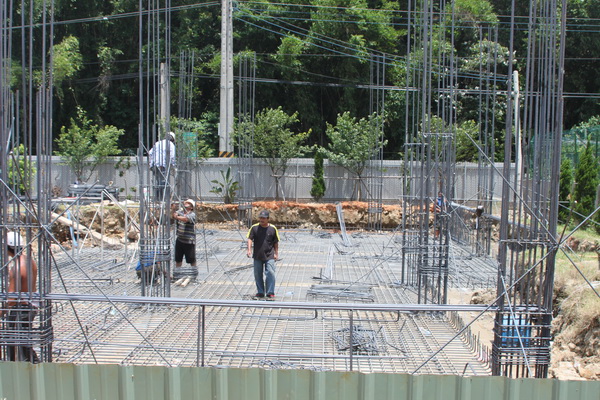 |
There are tons of rebar in this slab 2012-05-08 |
|
|
The rebar for the columns are starting to rise up 2012-05-09 |
 |
|
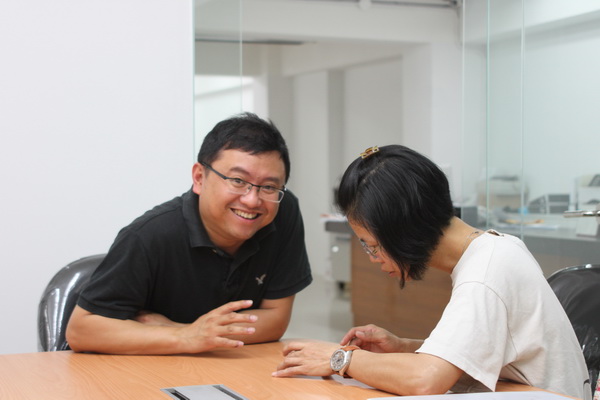 |
On May 08 I had a follow up meeting with the architect, Archie Kuowey at CYCA Architects. | |
|
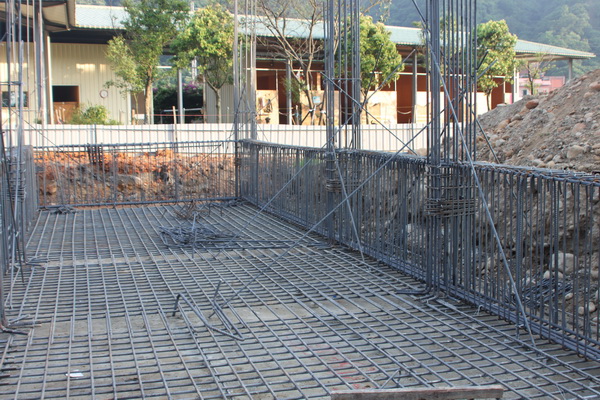
Back at the farm, the rebar work for the slab cages continued. 2012-05-08 |
 |
|
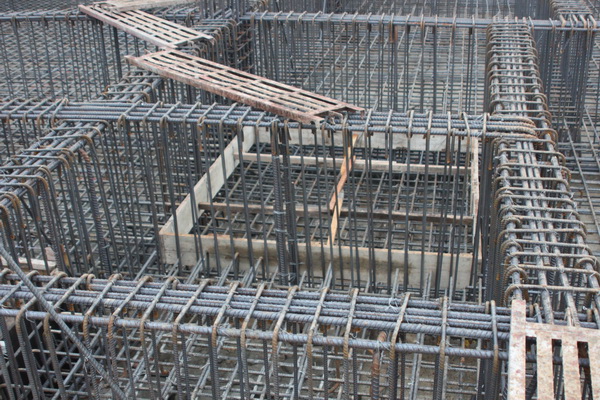 |
I inspected the rebar as often as I could and my father also helped in
keeping the quality up. 2012-05-10 |
|
|
The on-site foreman, Mr. Lo 2012-05-10 |
 |
|
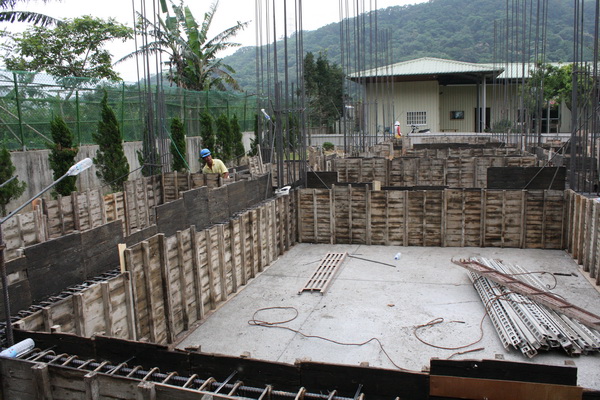 |
The forms for the slab walls are coming up. 2012-05-12 |
|
|
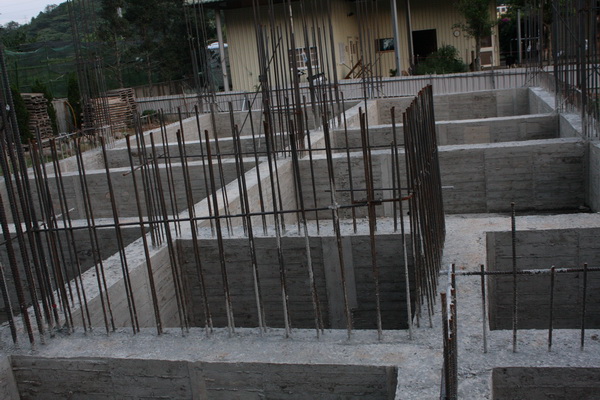
Three weeks after the construction started the slab walls are in place. 2012-05-21. |
 |
|
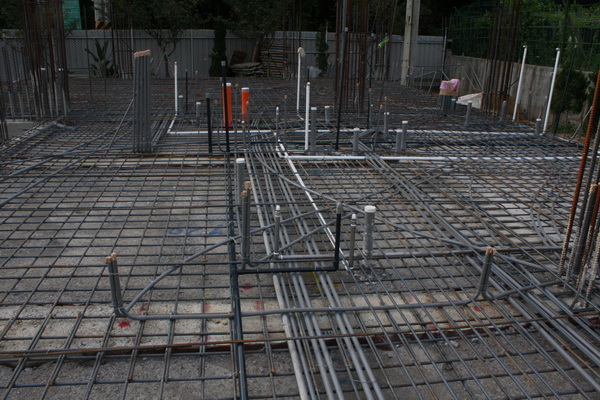 |
The compartments in the slab have been filled, concrete has been laid on
top and now more rebar and piping jobs are being done. 2012-06-24 |
|
|
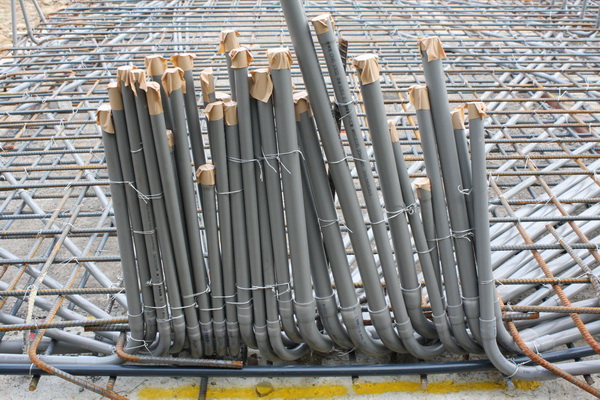
Here are all the conduits for the network, phone and TV-cable coming
together in the server room behind the garage. 2012-06-24 |
 |
|
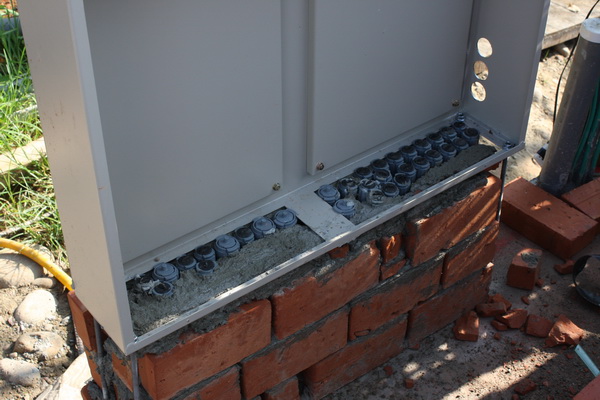 |
As the brick walls are being built, a cabinet for the communications was
put in place. 2012-07-04 |
|
|
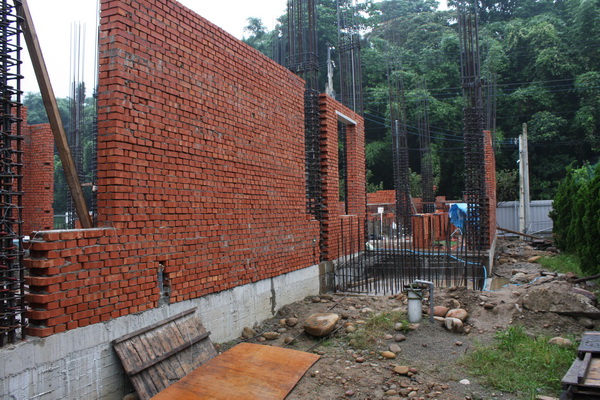
The backside of the living room with the laundry on the right. 2012-07-05 |
 |
|
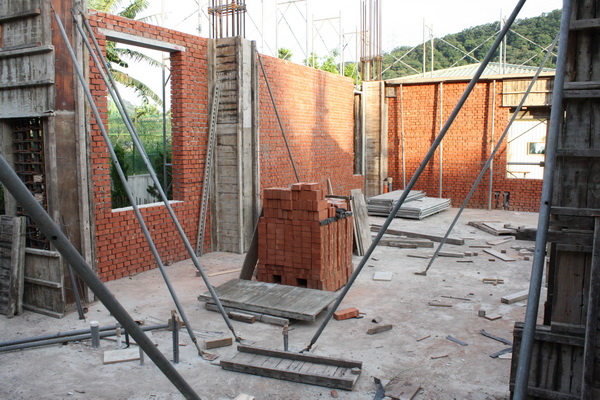 |
This is where the kitchen is going to be, looking towards the living
room. 2012-07-09 |
|
|
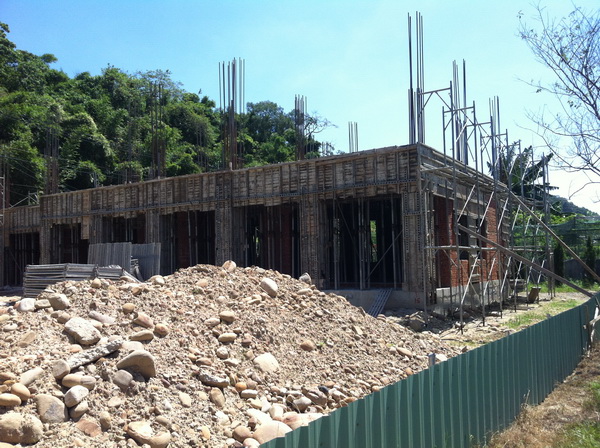
A view from the front, looking towards the north, just before pouring
the concrete for the columns and the 2nd floor. 2012-07-15 |
 |
|
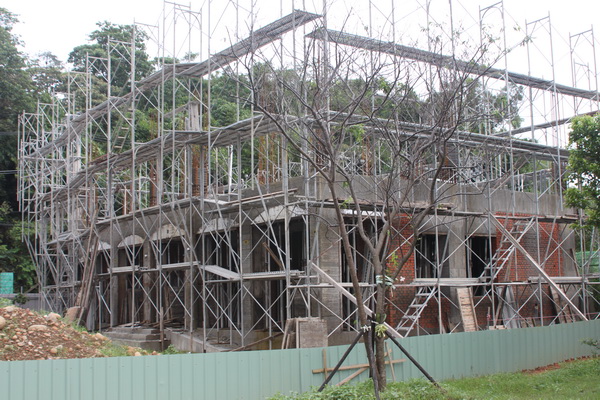 |
Waiting for the 2nd floor concrete to cure. 2012-08-03 |
|
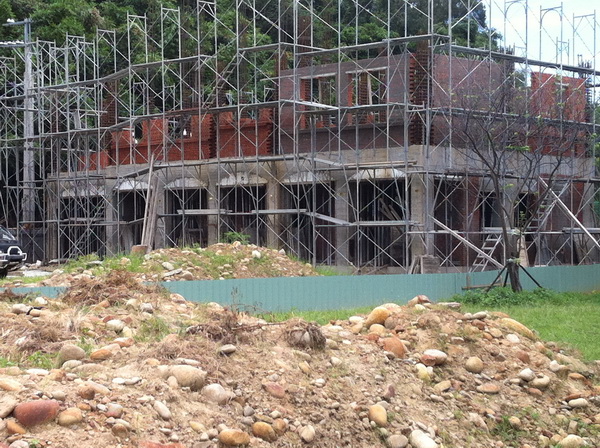 |
The 2nd floor concrete has cured and now the 2nd floor walls are being
built. 2012-08-11 |
|
|
Now it is starting to look like a house. 2012-08-14 |
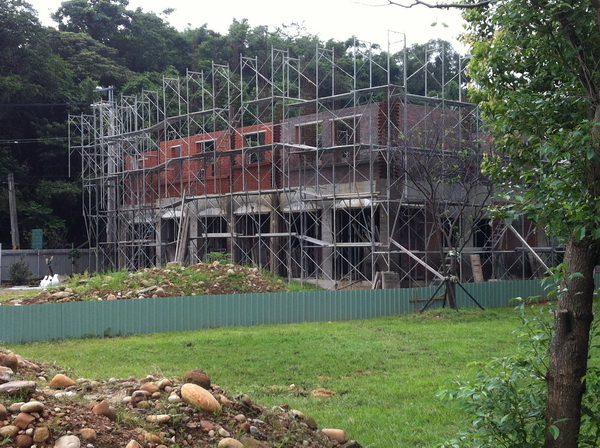 |
|
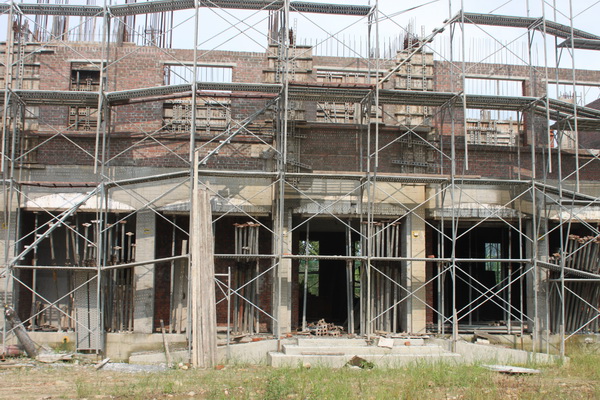 |
The view from the front of the house.
2012-09-02 |
|
|
|
Last updated: 2012-09-11 18:36:59 +0800